

Listing Courtesy of:  PrimeMLS / Listed By: Brian Boardman, Coldwell Banker Hickok & Boardman - Contact: Cell: 802-343-0971
 PrimeMLS / Listed By: Brian Boardman, Coldwell Banker Hickok & Boardman - Contact: Cell: 802-343-0971
 172 Deforest Road Burlington, VT 05401
Active (1 Days)
$1,195,000 (USD)
OPEN HOUSE TIMES
-
OPENSun, May 311:00 pm - 3:00 pm
Description
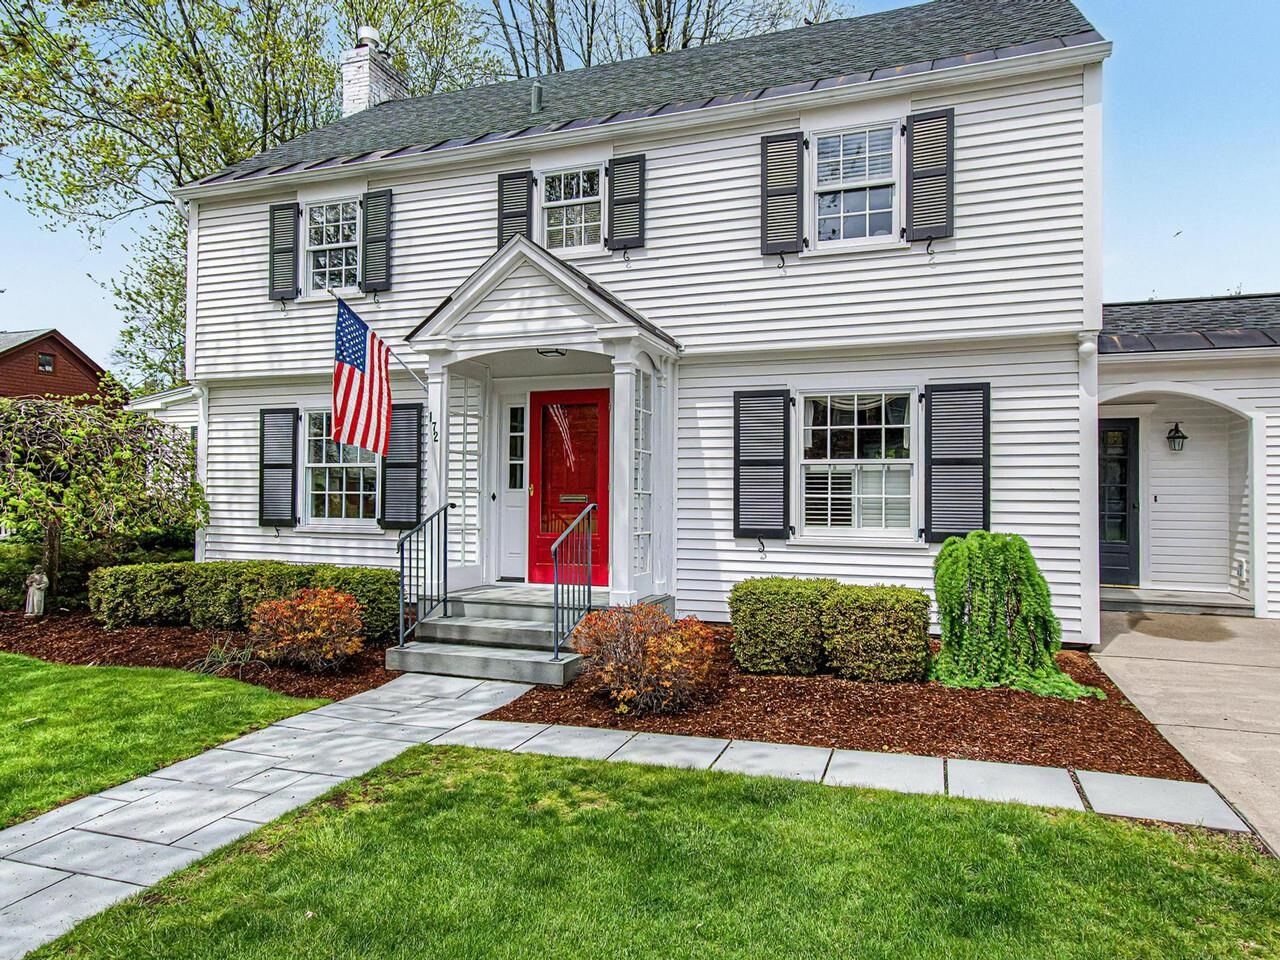
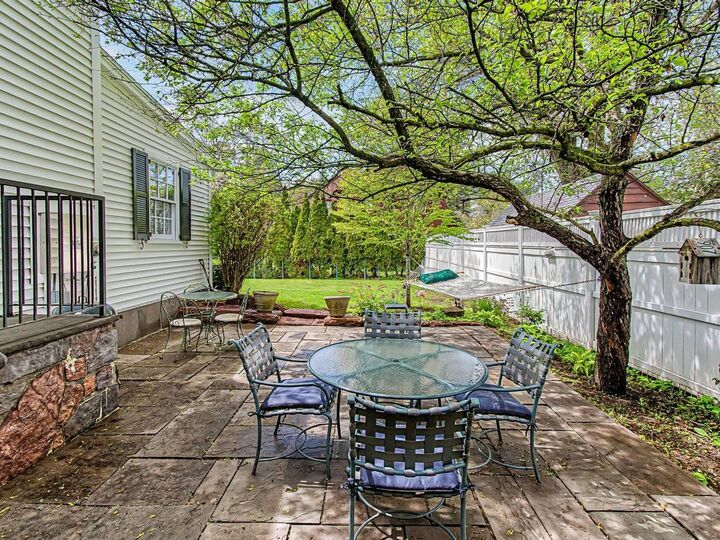
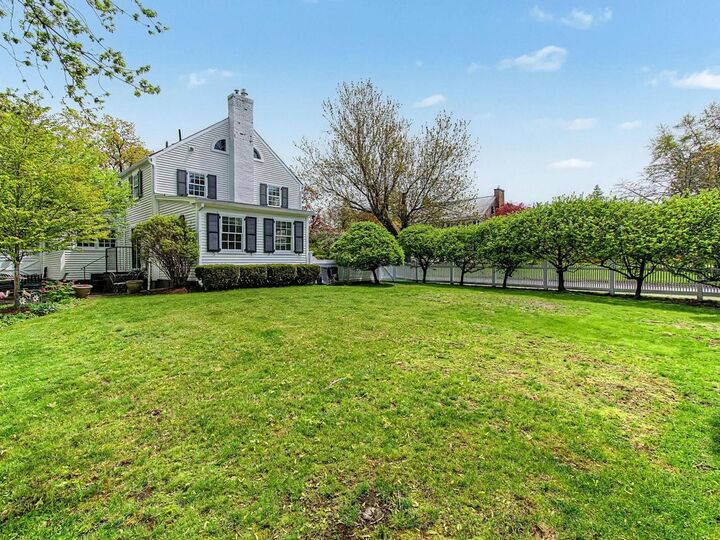
This Hill Section home is impeccable, inside and out! The owner has touched every surface since he took ownership in 1994. The exterior sets the stage for what awaits you inside. The front of the house is landscaped with specimen trees and bushes, blue stone walkways, and hedges. The side yard has a beautiful custom fence that is lined by flowering, dwarf crab apple trees that create a privacy hedge for the yard. The poured concrete driveway, the updated slate front steps, the slate covered foundation, and 25-inch copper flashing on the roof edge are examples of the owner’s attention to every detail and improvement. From the kitchen and mudroom/garage additions, newer exterior siding and windows, the architectural shingled roof - every improvement was done thoughtfully and in keeping with the original character of the house. Inside, a generous front entry offers access to a large living room and dining room. French doors give access to a lovely, shaded patio and a professionally designed Japanese-style garden. To the west of the patio is the private fenced yard. An updated playroom/workout room on lower level is great bonus space, and expansion is possible in the walk-up attic. This home is located on one of Burlington most desirable streets with buried utilities, low traffic, and views of the lake around every street corner! Only a few blocks from UVM, UVM Medical Center, and less than a mile from Lake Champlain, downtown, and the bike bath. #Prideofownership is the hash tag for this home!
MLS #:
5090961
5090961
Lot Size
9,583 SQFT
9,583 SQFT
Type
Single-Family Home
Single-Family Home
Year Built
1936
1936
Style
Colonial
Colonial
Views
No
No
School District
Burlington School District
Burlington School District
County
Chittenden County
Chittenden County
Listed By
Brian Boardman, Coldwell Banker Hickok & Boardman, Contact: Cell: 802-343-0971
Source
PrimeMLS
Last checked May 27 2026 at 5:59 PM GMT+0000
PrimeMLS
Last checked May 27 2026 at 5:59 PM GMT+0000
Bathroom Details
- Full Bathrooms: 2
- Half Bathroom: 1
Interior Features
- Kitchen Island
- Master Br W/ Ba
- Blinds
- Soaking Tub
- Cedar Closet(s)
- Gas Fireplace
- Walkup Attic
Lot Information
- Level
- City Lot
- Landscaped
- Corner Lot
- Near Hospital
Property Features
- Fireplace: Gas Fireplace
- Foundation: Concrete
Heating and Cooling
- Hot Air
- Baseboard
- Electric
- Wall Furnace
- Natural Gas
- Central Air
Basement Information
- Full
- Sump Pump
- Concrete
- Storage Space
- Interior Stairs
Flooring
- Carpet
- Ceramic Tile
- Wood
- Vinyl Plank
Exterior Features
- Window Screens
- Garden
- Patio
- Covered Porch
- Full Fence
- Roof: Asphalt Shingle
Utility Information
- Utilities: Cable Available, Phone Available
- Sewer: Public Sewer
- Fuel: Electric, Gas
School Information
- Elementary School: Assigned
- Middle School: Assigned
- High School: Burlington High School
Parking
- Garage
- Driveway
- Auto Open
- Direct Access
- Attached
Stories
- Two
Living Area
- 2,200 sqft
Additional Information: Hickok & Boardman | Cell: 802-343-0971
Location
Disclaimer: © 2026 PrimeMLS, Inc. All rights reserved. This information is deemed reliable, but not guaranteed. The data relating to real estate displayed on this display comes in part from the IDX Program of PrimeMLS. The information being provided is for consumers’ personal, non-commercial use and may not be used for any purpose other than to identify prospective properties consumers may be interested in purchasing. Data last updated 5/27/26 10:59
 © 2026 PrimeMLS, Inc. All rights reserved. This information is deemed reliable, but not guaranteed. The data relating to real estate displayed on this display comes in part from the IDX Program of PrimeMLS. The information being provided is for consumers’ personal, non-commercial use and may not be used for any purpose other than to identify prospective properties consumers may be interested in purchasing. Data last updated 5/27/26 10:59


