

Listing Courtesy of:  PrimeMLS / Listed By: Nancy Warren, Coldwell Banker Hickok & Boardman - Contact: Cell: 802-734-5024
 PrimeMLS / Listed By: Nancy Warren, Coldwell Banker Hickok & Boardman - Contact: Cell: 802-734-5024
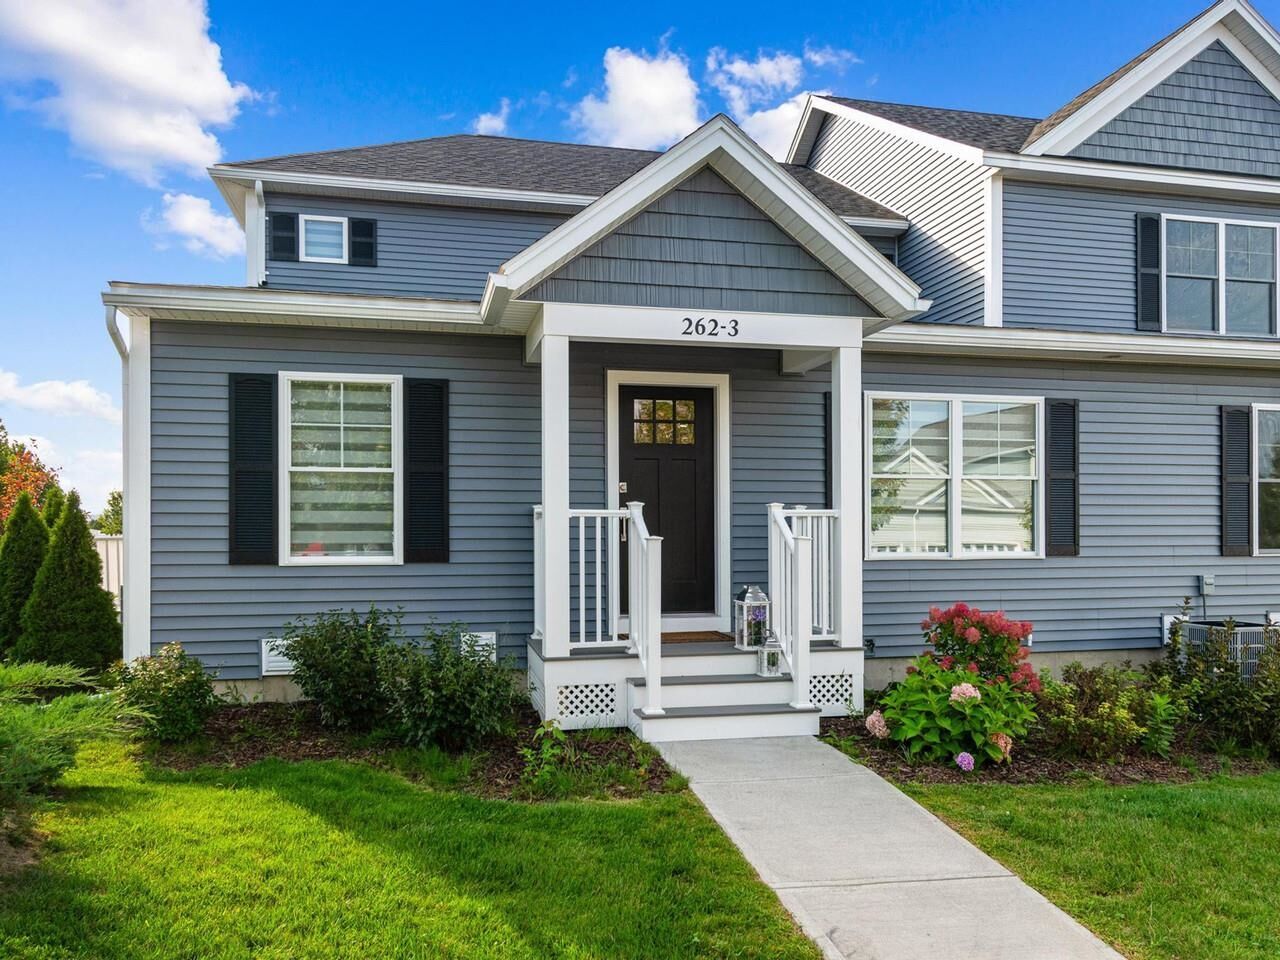
 262 Midland Avenue South Burlington, VT 05403
Active (125 Days)
$679,000 (USD)

MLS #:
5081983
5081983
Type
Condo
Condo
Year Built
2025
2025
Style
Townhouse
Townhouse
School District
South Burlington Sch Distict
South Burlington Sch Distict
County
Chittenden County
Chittenden County
Listed By
Nancy Warren, Coldwell Banker Hickok & Boardman, Contact: Cell: 802-734-5024
Source
PrimeMLS
Last checked Oct 9 2026 at 5:06 AM GMT+0000
PrimeMLS
Last checked Oct 9 2026 at 5:06 AM GMT+0000
Bathroom Details
- Full Bathrooms: 2
- Half Bathroom: 1
Interior Features
- Dining Area
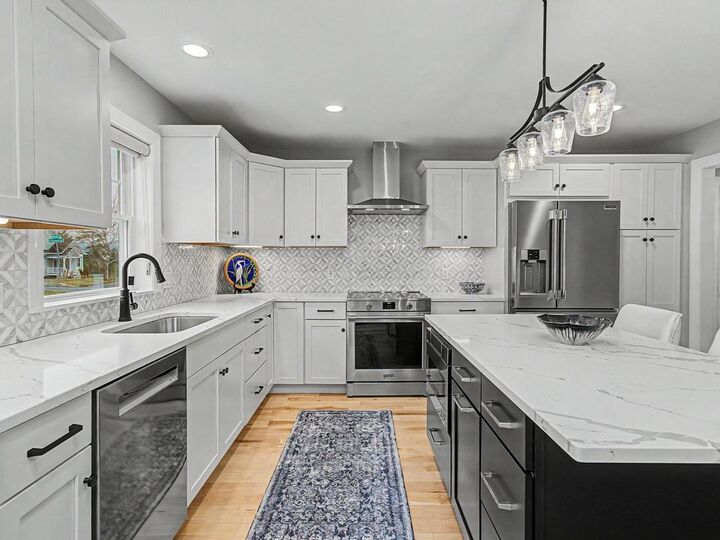
- Kitchen Island
- Primary Br W/ Ba
- Ceiling Fan(s)
- 1 Fireplace
- 1st Floor Laundry
Subdivision
- South Village
Lot Information
- Prd/Pud
- Subdivided
- Near Country Club
- Near Golf Course
Property Features
- Fireplace: 1 Fireplace
- Foundation: Concrete
Heating and Cooling
- Hot Air
- Heat Pump
- Natural Gas
- Central Air
Basement Information
- Unfinished
- Interior Entry
Flooring
- Carpet
- Tile
- Wood
Exterior Features
- Roof: Shingle
Utility Information
- Utilities: Underground Utilities
- Sewer: Public
- Fuel: Gas
School Information
- Middle School: Frederick H. Tuttle Middle Sch
- High School: Southburli
Parking
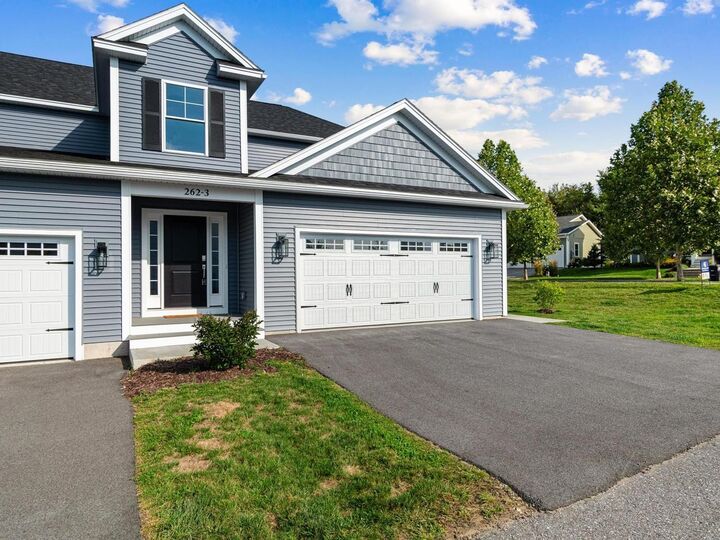
- Attached
Stories
- Two
Living Area
- 2,083 sqft
Listing Price History
Date
Event
Price
% Change
$ (+/-)
May 07, 2026
Price Changed
$679,000
-3%
-$20,000
Apr 03, 2026
Listed
$699,000
-
-
Additional Information: Hickok & Boardman | Cell: 802-734-5024
Location
Disclaimer: © 2026 PrimeMLS, Inc. All rights reserved. This information is deemed reliable, but not guaranteed. The data relating to real estate displayed on this display comes in part from the IDX Program of PrimeMLS. The information being provided is for consumers’ personal, non-commercial use and may not be used for any purpose other than to identify prospective properties consumers may be interested in purchasing. Data last updated 10/8/26 22:06
 © 2026 PrimeMLS, Inc. All rights reserved. This information is deemed reliable, but not guaranteed. The data relating to real estate displayed on this display comes in part from the IDX Program of PrimeMLS. The information being provided is for consumers’ personal, non-commercial use and may not be used for any purpose other than to identify prospective properties consumers may be interested in purchasing. Data last updated 10/8/26 22:06



Description