

Listing Courtesy of:  PrimeMLS / Listed By: Heather Morse, Coldwell Banker Hickok & Boardman - Contact: Cell: 802-349-6716
 PrimeMLS / Listed By: Heather Morse, Coldwell Banker Hickok & Boardman - Contact: Cell: 802-349-6716
 119 Metayer Court Waterbury, VT 05677
Active (0 Days)
$375,000 (USD)
OPEN HOUSE TIMES
-
OPENSun, Sep 2711:00 am - 1:00 pm
Description
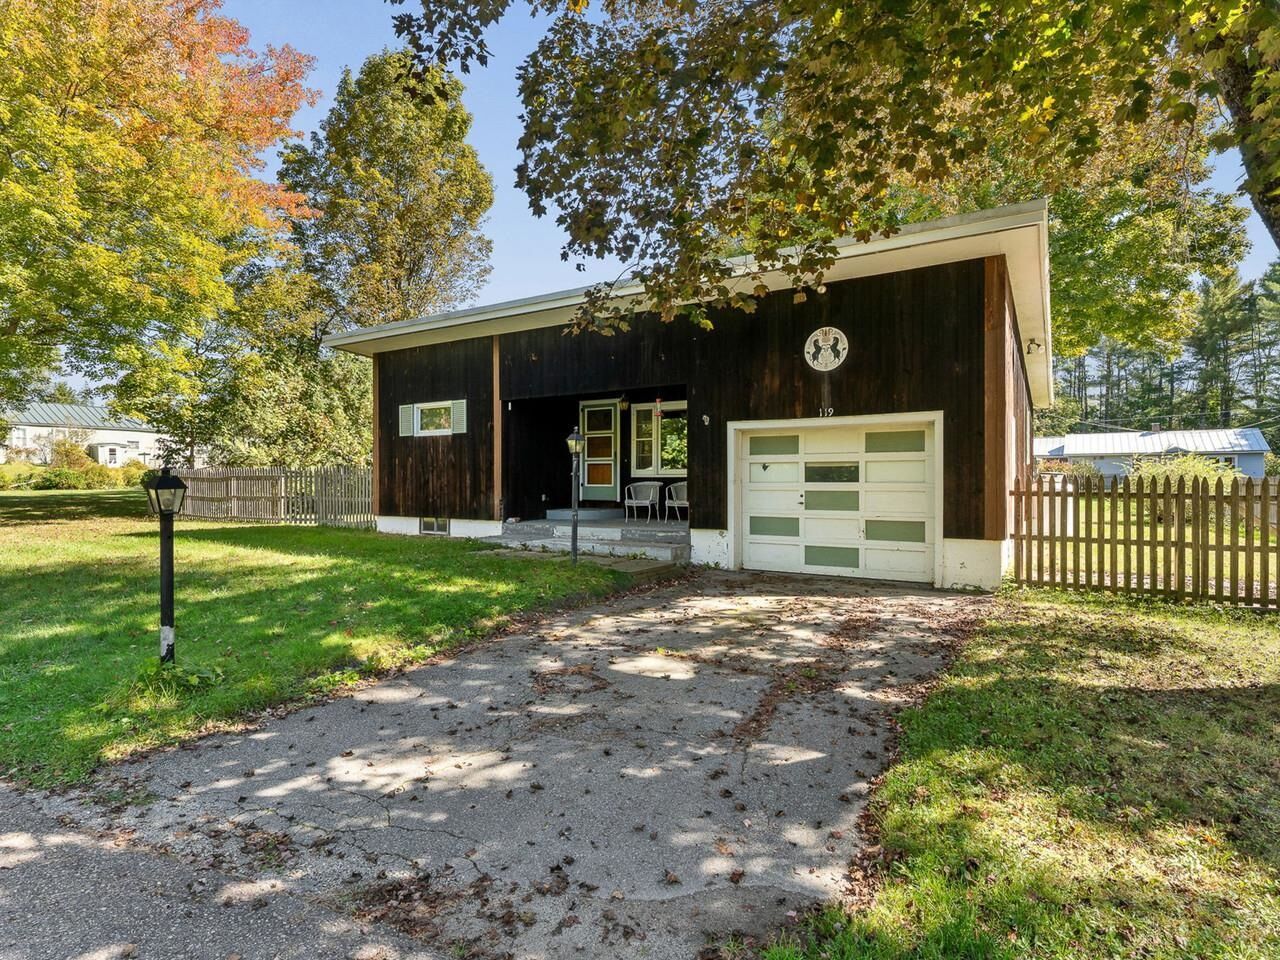
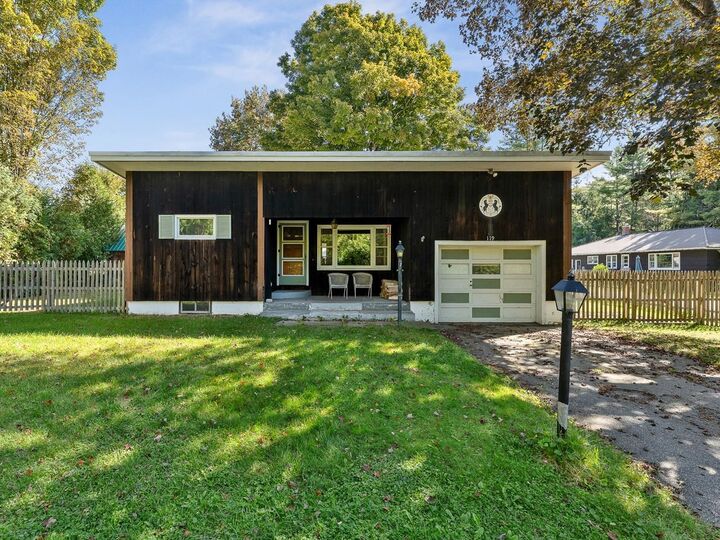
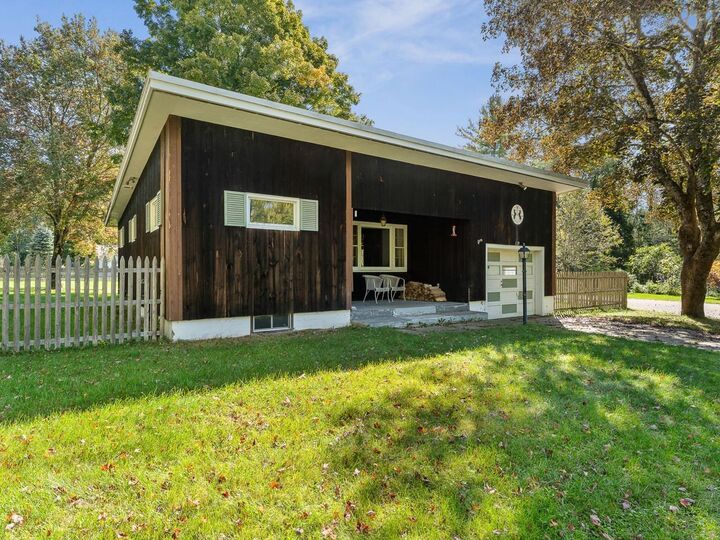
Welcome to this inviting contemporary ranch nestled in a desirable neighborhood, perfectly situated just minutes from skiing and the vibrant hubs of Waterbury and Stowe. A charming front porch offers great curb appeal, welcoming you into a thoughtful, functional layout. Hardwood floors flow seamlessly through the dedicated dining area and living room, which features a cozy fireplace as its centerpiece. The kitchen is designed for convenience, offering direct access from the attached garage and featuring a versatile walk-in pantry and coat closet combination. Two comfortable bedrooms boast generous closet space and share a full bath situated right between them. Downstairs, the open and expansive basement provides endless possibilities for a workshop, hobby area, or abundant storage alongside the dedicated laundry space. Outside, the property shines with a sprawling .7-acre fully-fenced yard graced by mature trees, offering privacy, room to play, and a spacious shed for all your outdoor equipment. Furnishings are negotiable, making for an effortless move-in experience.
MLS #:
5111337
5111337
Lot Size
0.7 acres
0.7 acres
Type
Single-Family Home
Single-Family Home
Year Built
1957
1957
Style
Contemporary, Ranch
Contemporary, Ranch
County
Washington County
Washington County
Listed By
Heather Morse, Coldwell Banker Hickok & Boardman, Contact: Cell: 802-349-6716
Source
PrimeMLS
Last checked Sep 24 2026 at 8:58 PM GMT+0000
PrimeMLS
Last checked Sep 24 2026 at 8:58 PM GMT+0000
Bathroom Details
- Full Bathroom: 1
Interior Features
- Dining Area
- Laundry Hook-Ups
- Walk-In Pantry
- 1 Fireplace
Lot Information
- Level
- Neighborhood
Property Features
- Fireplace: 1 Fireplace
- Foundation: Concrete
Heating and Cooling
- Forced Air
- None
Basement Information
- Unfinished
- Full
- Concrete
- Daylight
- Climate Controlled
- Interior Entry
- Basement Stairs
- Interior Stairs
Flooring
- Carpet
- Wood
Exterior Features
- Porch
- Covered Porch
- Roof: Metal
Utility Information
- Utilities: None
- Sewer: Public
School Information
- Elementary School: Brookside Elementary School
- Middle School: Crossett Brook Middle School
- High School: Harwooduni
Parking
- Garage
- Driveway
Stories
- One
Living Area
- 956 sqft
Additional Information: Hickok & Boardman | Cell: 802-349-6716
Location
Disclaimer: © 2026 PrimeMLS, Inc. All rights reserved. This information is deemed reliable, but not guaranteed. The data relating to real estate displayed on this display comes in part from the IDX Program of PrimeMLS. The information being provided is for consumers’ personal, non-commercial use and may not be used for any purpose other than to identify prospective properties consumers may be interested in purchasing. Data last updated 9/24/26 13:58
 © 2026 PrimeMLS, Inc. All rights reserved. This information is deemed reliable, but not guaranteed. The data relating to real estate displayed on this display comes in part from the IDX Program of PrimeMLS. The information being provided is for consumers’ personal, non-commercial use and may not be used for any purpose other than to identify prospective properties consumers may be interested in purchasing. Data last updated 9/24/26 13:58


